Partheni, Leros, Dodecanese,South Aegean
Tower of Agios Ioannis of Fakoudia
| Location: |
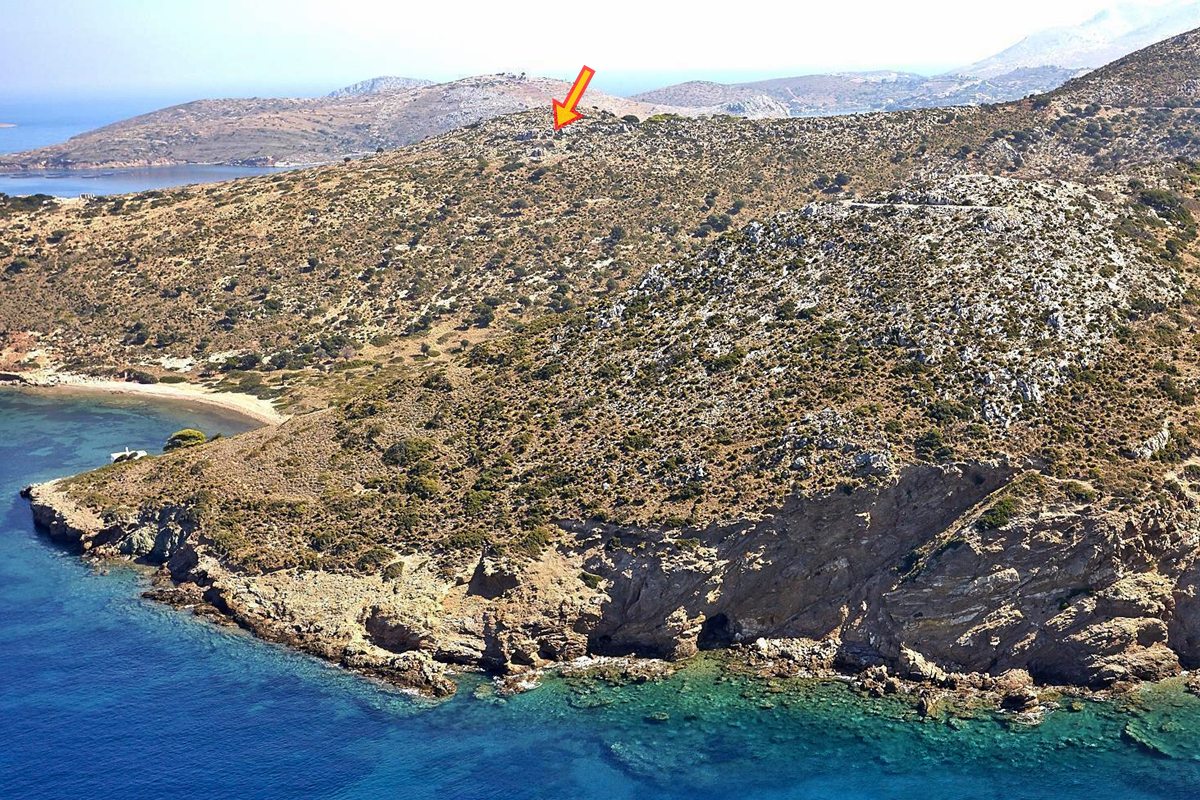
| On the northwestern tip of Leros, west of the airport and opposite the islet of Archangelos |
| Region > Prefecture: |  |
| South Aegean Dodecanese | |
| Municipality > Town: | |
| City of Leros • Partheni | |
| Altitude: | |
|
Elevation ≈ 75 m (Relative Height≈75 m) |
| Time of Construction | Origin | |
| 10th-12th cent. | BYZANTINE  |
|
| Castle Type | Condition | |
| Fortified Church |
Few Remains
|
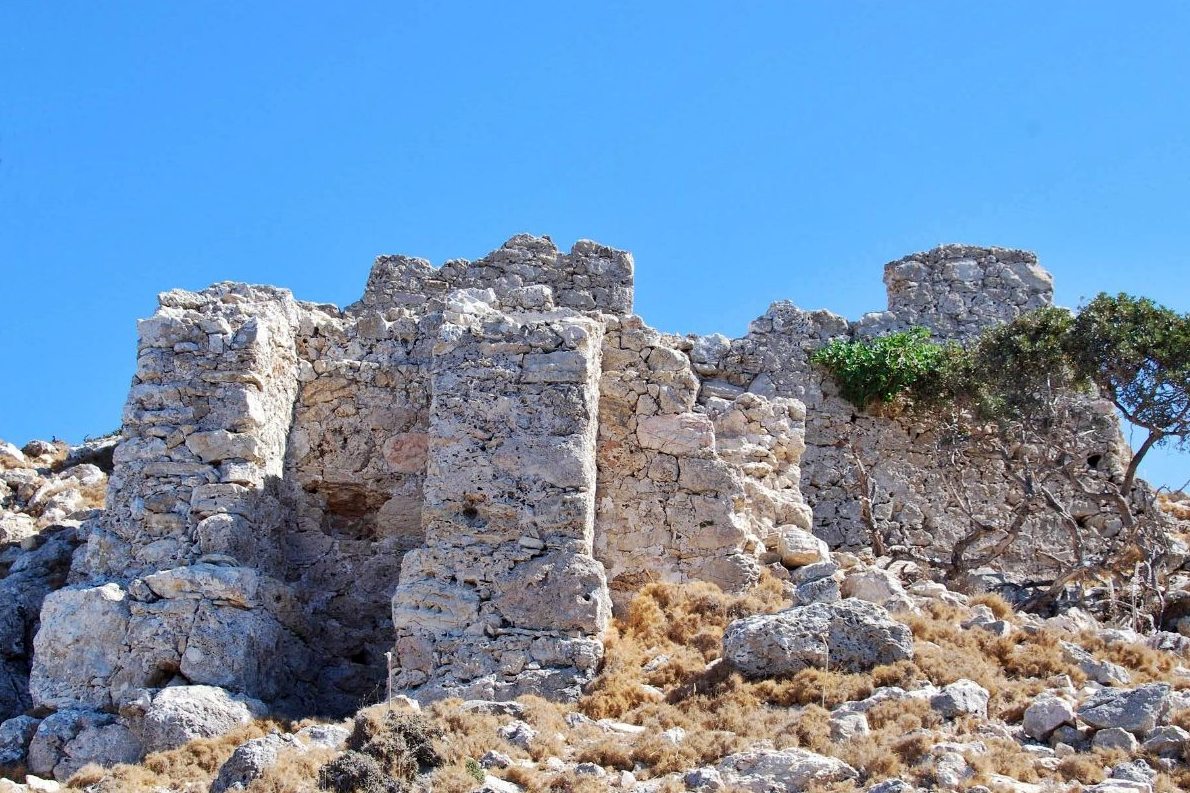
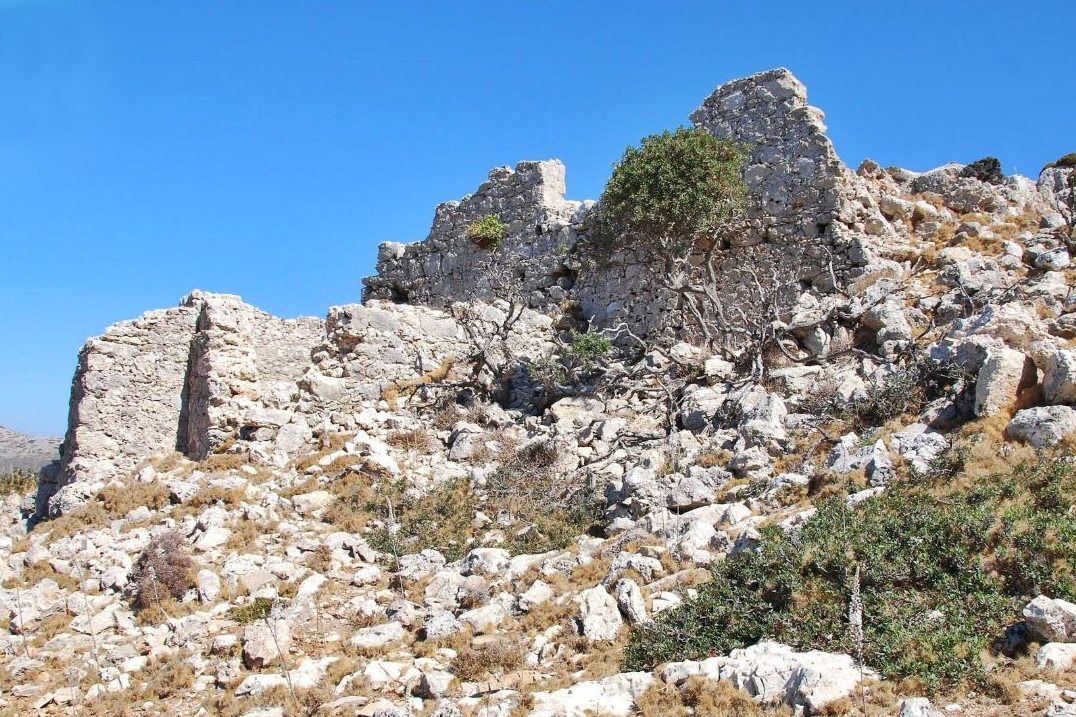
Ruins of a tower incorporated into a church at the remote location of Fakoudia on the northwestern tip of Leros, west of the airport and the village of Partheni. The site is a rocky promontory opposite the islet of Archangelos.
The tower is not located at the highest point of the promontory, but somewhat lower, sheltered from the north under a rock.
History
We do not know the history of the tower. It must not have been built by the Knights Hospitaller of Rhodes, otherwise there would be a reference to it in their archives. It is most likely that it was a Byzantine tower of the Middle Byzantine Period (probably between the 10th and 12th centuries) that was perhaps also used by the Knights Hospitaller. (If they did indeed have a presence there, Fakoudia was the northernmost point of their territory when they were sovereign in the Dodecanese.)
The tower served as a watchtower/vigla towards the surrounding islets and the sea area north of Leros. Having said that, the possibility that it was the defensive tower of a castro-monastery cannot be ruled out.
The hypothesis of a castle monastery is plausible given the presence of a relatively well-built church (moreover, with a tower) in such an isolated location.
The tower is absent from the bibliography. It does not seem that anyone had noticed it until recently, although the ruins are noted by Ludwig Bürchner (Die Insel Leros, 1898). The only one who has examined it is Heslop (2014).
Structure, Fortification & Buildings
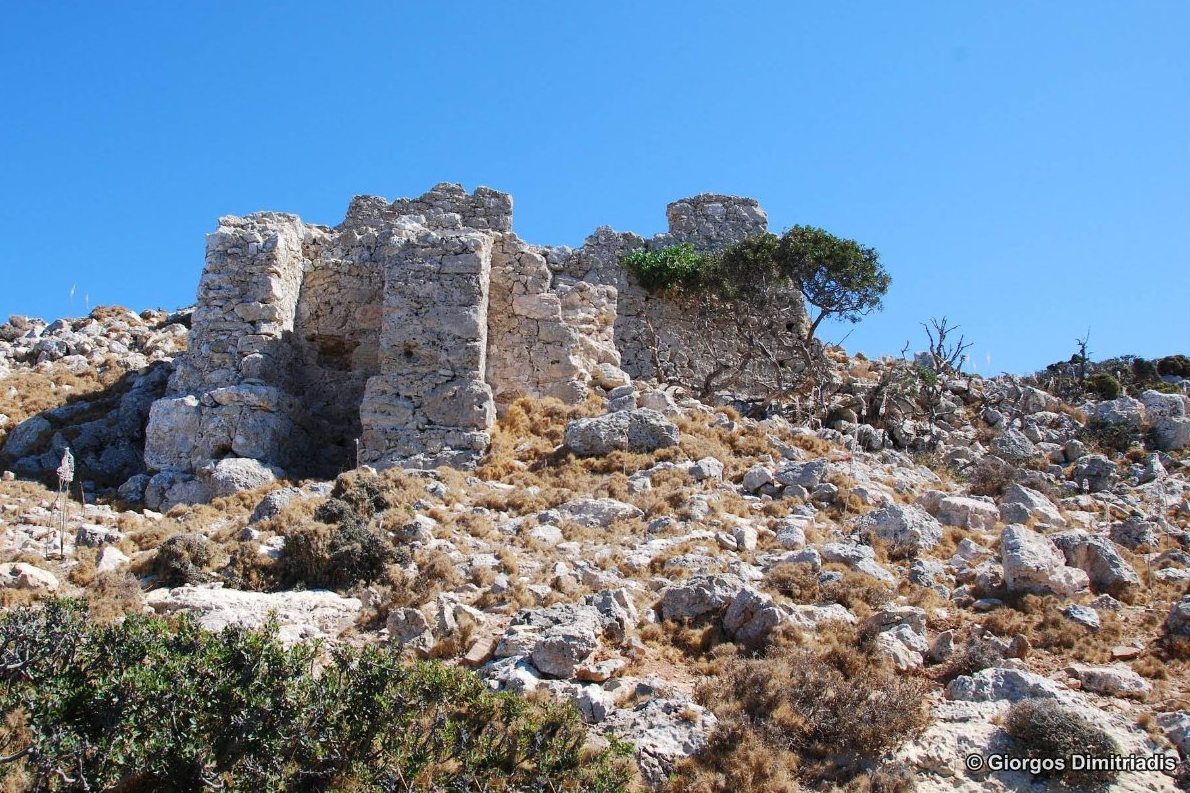
The complex consists of the ruins of a Byzantine church, in the middle of the southern side of which a tower was built.
The church has a rectangular nave with thick walls of semi-finished stones bound with white mortar. . There is a fascinating rock-hewn synthronon, an ancient exhedra and a plinth at the northern end of the nave.
The tower is rectangular with flanking walls 4 m long and the facing wall 3 m long.
The walls of the tower survive at an average height of 2.6m. Two stepped projections adjoin the western wall, while a buttress supports the southern wall.
The external entrance to the tower is located high above the buttress (obviously, access would have been by a movable ladder).
There was also a second internal entrance, through the church.
There is a suspicion that originally the tower was very tall, over 10-12 meters, so that it could have good visibility, otherwise it could not have functioned effectively as a watchtower, due to the rock behind it. This hypothesi is reinforced by the particularly strong construction of the lower part of the tower.
The original construction seems to have been meticulous and robust.
Sources
- Michael Heslop (2014), “The Search for the Defensive System of the Knights in the Dodecanese”, in Archaeology and Architecture of the Military Orders: New Studies edited by Mathias Piana– Christer Carlsson , Farnham. σ. 35-36
- Photos from Google Maps, user Giorgos Dimitriadis (2018)
| Access |
|---|
| Entrance: |
| Free access. |
| Other castles around |
|---|
| Bourtsi of Agia Marina |
| Castle of Casteli |
| Castle of Galatiani |
| Castle of Lepides |
| Castle of Leros |
| Castle of Telendos |