Vamvakou, Sparta, Laconia,Peloponnese
Cave of Agia kyriaki of Vamvakou
| Location: |
| In a cave at the western slopes of mount Parnon, 2km NE of the village Vamvakou in Laconia. |
| Region > Prefecture: |  |
| Peloponnese Laconia | |
| Municipality > Town: | |
| City of Sparta • Vamvakou | |
| Altitude: | |
|
Elevation ≈ 1005 m (Relative Height≈70 m) |
| Time of Construction | Origin | |
| probably 18th cent. | Post-BYZANTINE  |
|
| Castle Type | Condition | |
| Cave Fort |
Relatively Good
|
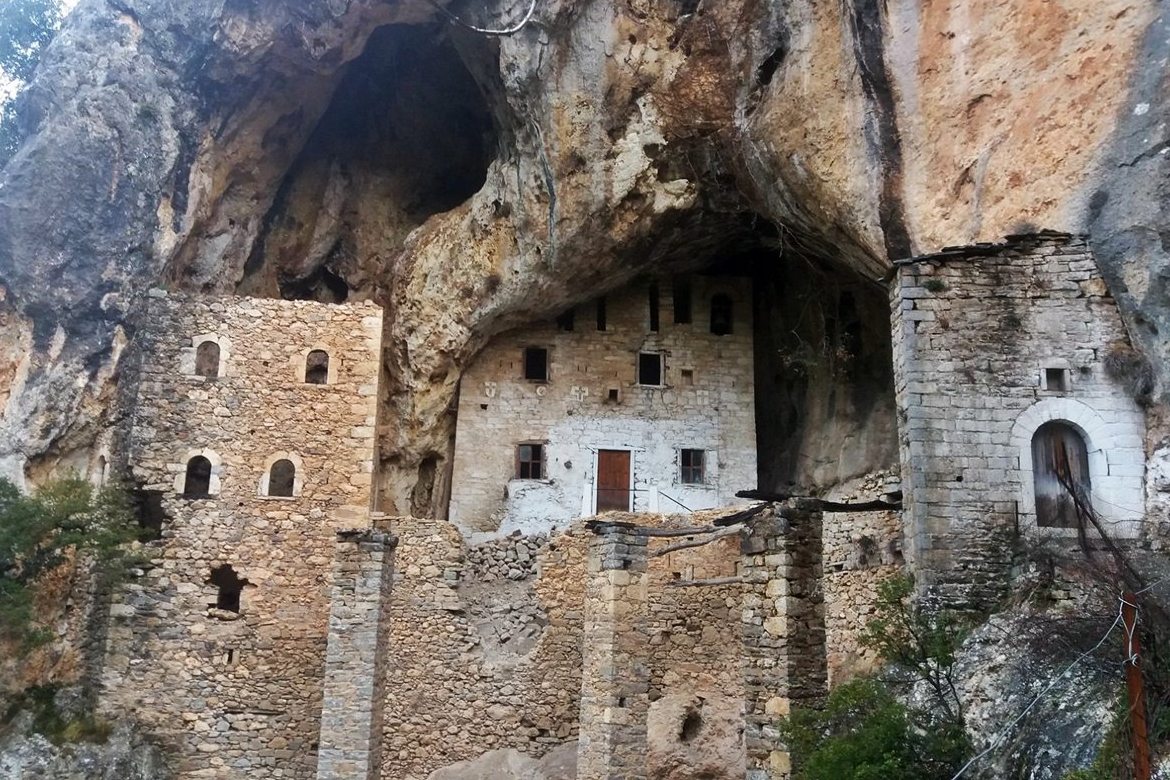
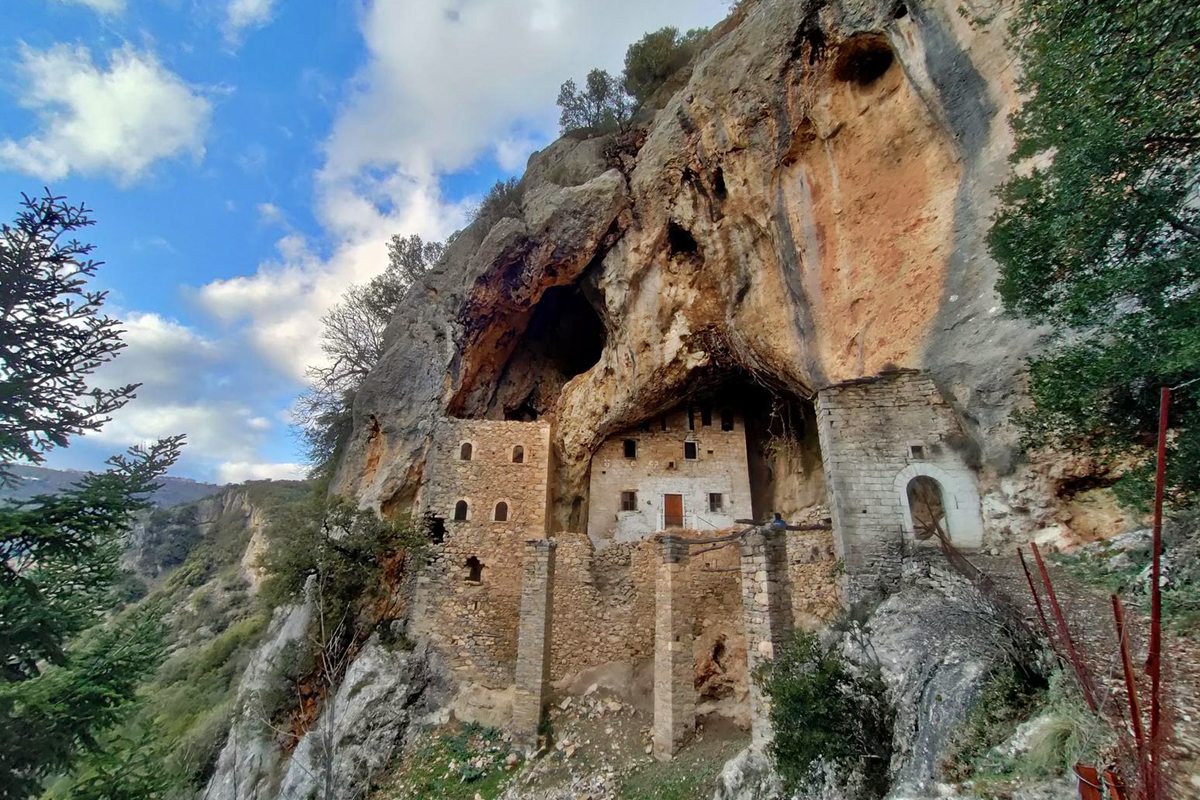
The castle monastery of Agia Kyriaki is located northeast of the village of Vamvakou in Laconia, approximately 2 kilometers away, and is located on the rocky and steep side of a hill, inside a cave cavity with a southwest orientation.
The monastery is accessible via an uphill, passable hiking trail of 3.5 kilometers in length that starts from the village (time, approximately 50 minutes).
History
The exact date of the monastery’s foundation is not known. According to local tradition, the monastery already existed in 1800, which seems to be true.
Monasteries and hermitages of this type in fortified caves were created in the Post-Byzantine period throughout Greece (and mostly in the Peloponnese) in the 17th and 18th centuries. They served not only as places of worship and asceticism, but also as refuges for the population.
The Monastery of Agia Kyriaki is likely to be a construction of this period and specifically of the 18th century.
The tower of the monastery was in use until 1852 when it was destroyed by fire, which probably also destroyed the old church. The facade of the tower was repaired soon after, in 1853, by the monk Dionysios (although the interior of the tower was not repaired and was never used again). The arched bell tower was added in the same year, as we know from an engraved inscription with the date 1853.
The building of the skete above the gate is also later. The founder of the skete is the monk Daniel Katsiris, shortly after the mid-19th century.
Today, Agia Kyriaki no longer functions as a monastery, but it remains an important historical site. In 1999 it was declared a historical monument by the Greek Ministry of Culture.
Structure, Fortification & Buildings
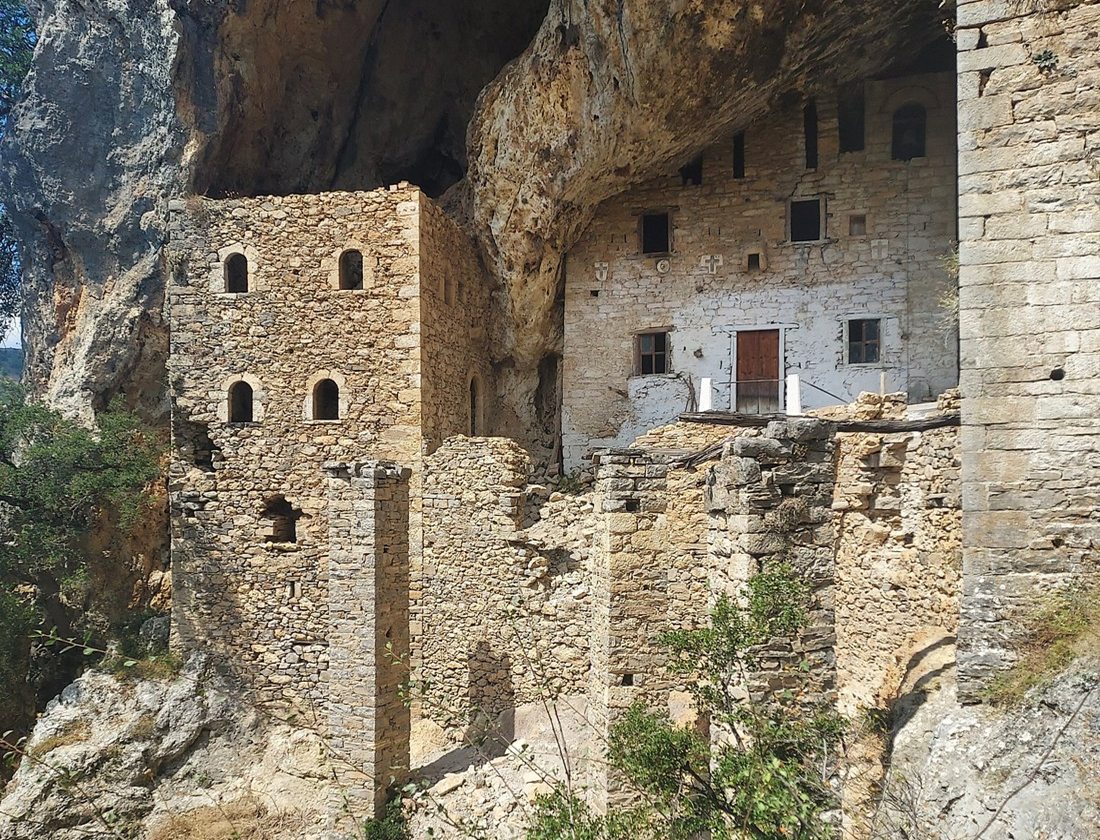
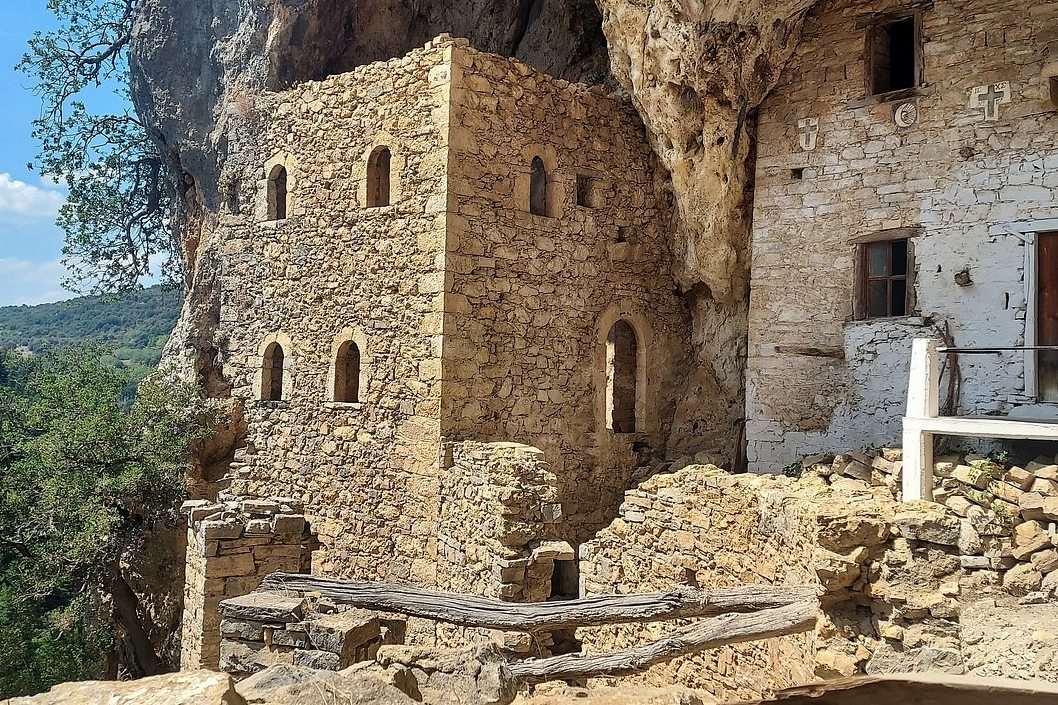
This is a fortified monastic complex consisting of the church of Agia Kyriaki, a defensive tower, a skete (residence of the monks) and a fortified arched entrance gate. All these buildings are located in the wide opening of the cave.
The masonry of the buildings of the monastic complex consists of semi-processed hewn stones with a binding mortar, while the cornerstones of the buildings and of the frames of the openings of the tower are more carefully worked.
The plateau of the cave, which is also the courtyard of the monastery, is fenced by a wall of semi-processed hewn stones, which extends from the tower to the gate of the complex and descends to the natural rocky ground outside the monastery. This wall is raised 1m from the courtyard.
The part of the cave where the temple is located is fenced off with a high stone wall. On its face, 4 rectangular windows open, 2 on either side of the entrance door and 2 above it, and a series of elongated windows in the upper part of the wall. Above the entrance to the temple, a machicolation is formed, to the right and left of which a series of stones with roughly carved and colored designs (colored crosses, the moon, the sun) has been built in. The central entrance to the temple is raised and access to it is achieved via a modern staircase made of reinforced concrete. A second door opens in the middle of the narrow eastern side.
A later addition (1853) to the eastern part of the church’s facade is the arched bell tower, which is decorated with a ceramic toothed band above the arched end of the opening and a rough carving with a symbol of probably apotropaic nature.
No decoration survives inside the church. The Holy Altar is elevated in a hollow s in the eastern part of the cave, The Holy Altar is built in a niche in the rock. The floor of the church is covered with modern concrete. The rocky roof of the church is blackened due to a fire that had struck the monument in the past (probably the one in 1852).
The square-planned tower rises west of the church and is formed on 4 levels with the two lower ones at a lower level than that of the courtyard. It has 2 arched entrance doors, one on the second level, from which only the arch at its end is visible today, and one on the third level elevated in relation to the natural ground. On the three visible faces of the tower, 2 rows of arched windows open on the 2 upper floors, loopholes and a machicolation above the second door.
Inside, the configuration of beams in the masonry attests to the existence of a wooden floor between the floors. The roof of the tower has not survived, while its masonry has also been severely damaged by the fire of 1852.
The arched gate SE of the church is the only entrance to the monastic complex, while the thickness and height of its masonry give the structure a fortified character. Of particular interest is the elaborate construction with carved stones, which is preserved in most of the external face of the gate.
Above the gate, inside a cavity in the rock, the stone-built skete was built in the mid-19th century, roofed with slate slabs. A small opening in the facade of the structure allows entry into its interior, while access was probably through a wooden portable ladder and the two stone slabs protruding from the stonework.
Sources
- Καλλιόπη Διαμαντή, Αρχαιολογικόν Δελτίον, τεύχος 51/Β1-1999, σελ. 213
- Παναγιώτης Περδικούλιας, παρουσίαση στην ιστοσελίδα της Ιεράς Μητροπόλεως Μονεμβασίας και Σπάρτης, Διαλυμένες Μονές.
- Φαίδων Κουκουλές, Ιστορία της Βαμβακούς, εν Αθήναις 1907, σ. 27-32
| Access |
|---|
| Approach to the monument: |
| The monastery is accessible via a 3.5 kilometer uphill hiking trail that starts from the village. |
| Entrance: |
| Free access. |